


The Texas Construction News staff writer
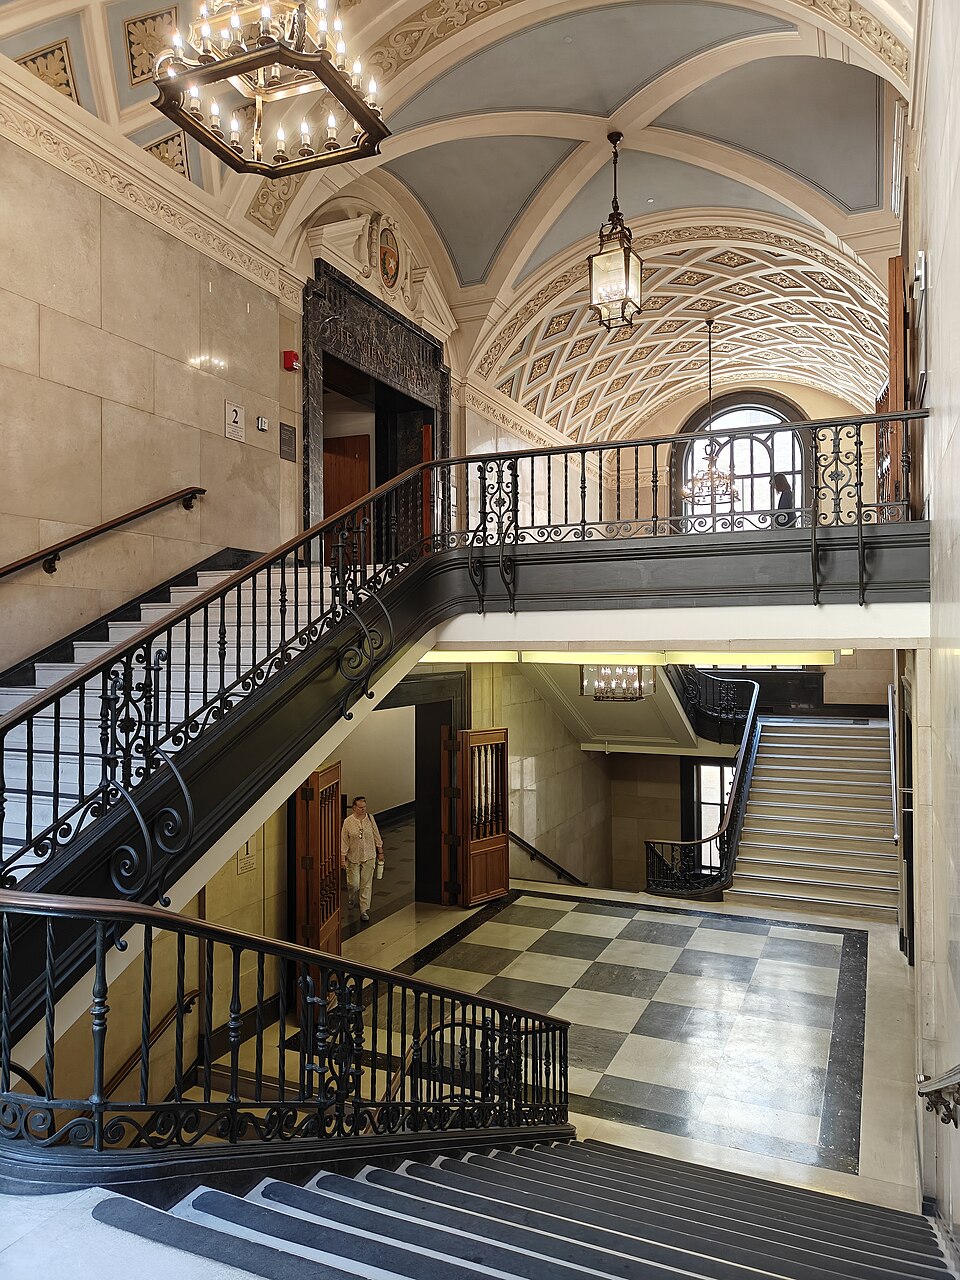
AUSTIN — Contractors have reached interior milestones in the ongoing capital overhaul of the University of Texas Tower and Main Building, with project officials showcasing ground-level restoration work.
The 307-foot structure, originally designed by French-American architect Paul Philippe Cret and dedicated in 1937, is undergoing an exterior and interior restoration program managed by UT Project Management and Construction Services (PMCS).
New York-based Robert A.M. Stern Architects (RAMSA) is serving as the lead design architect, partnered with Austin’s BGK Architects as architect of record. SpawGlass is executing the construction as the project’s construction manager-at-risk.
According to UT Preservation Planner Kim Barker, exterior stone masonry, mortar, and decorative metalwork are being treated to return the building’s envelope to its original 1937 specifications.
Simultaneously, work across the lower two floors is focused on restoring historical terrazzo patterns, repairing ornate ceiling reliefs, cleaning original bronze entryways, and modernizing life-safety, MEP (mechanical, electrical, and plumbing), and vertical-transportation infrastructure without disrupting the campus landmark’s historical fabric.

